
100 Keyes, 1926 - 2026
SIGN UP Login/Register
12416 SW 67th Lane , Ocala, FL 34481 Photo

4 Total Photos [Click to View All]

12416 SW 67th Lane Ocala, FL 34481
$645,000
  • Beds
    4
  • Baths
    3 full
  • Total Square Feet
    2,472
  • Lot Size
    1.40 acre(s)

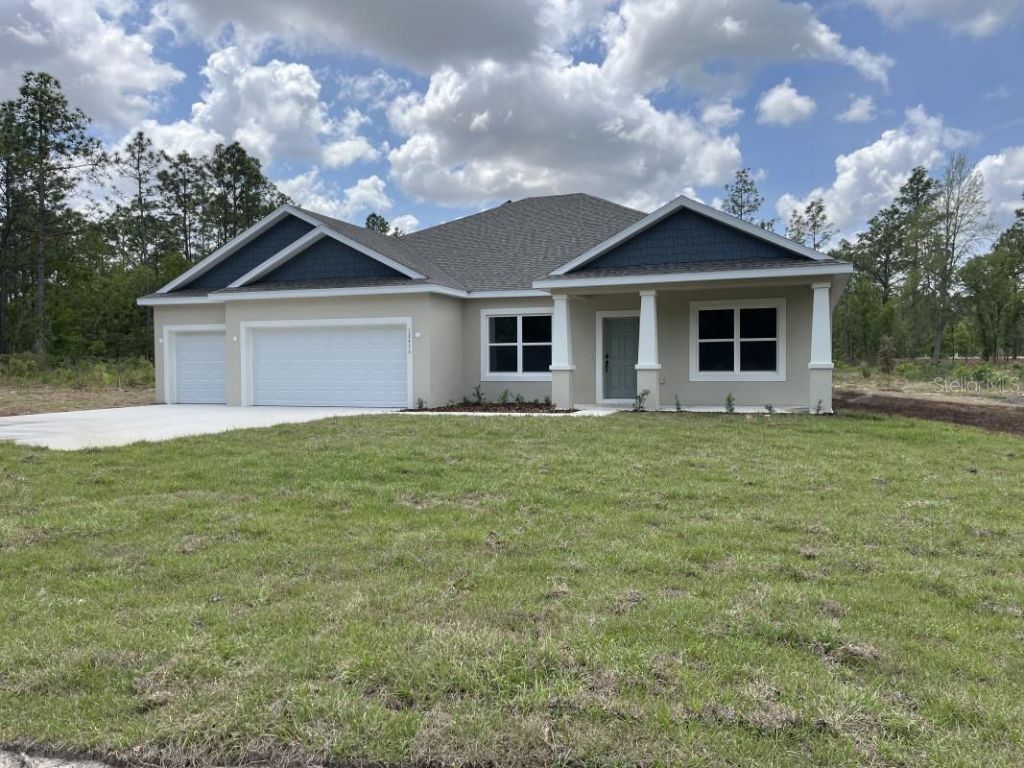
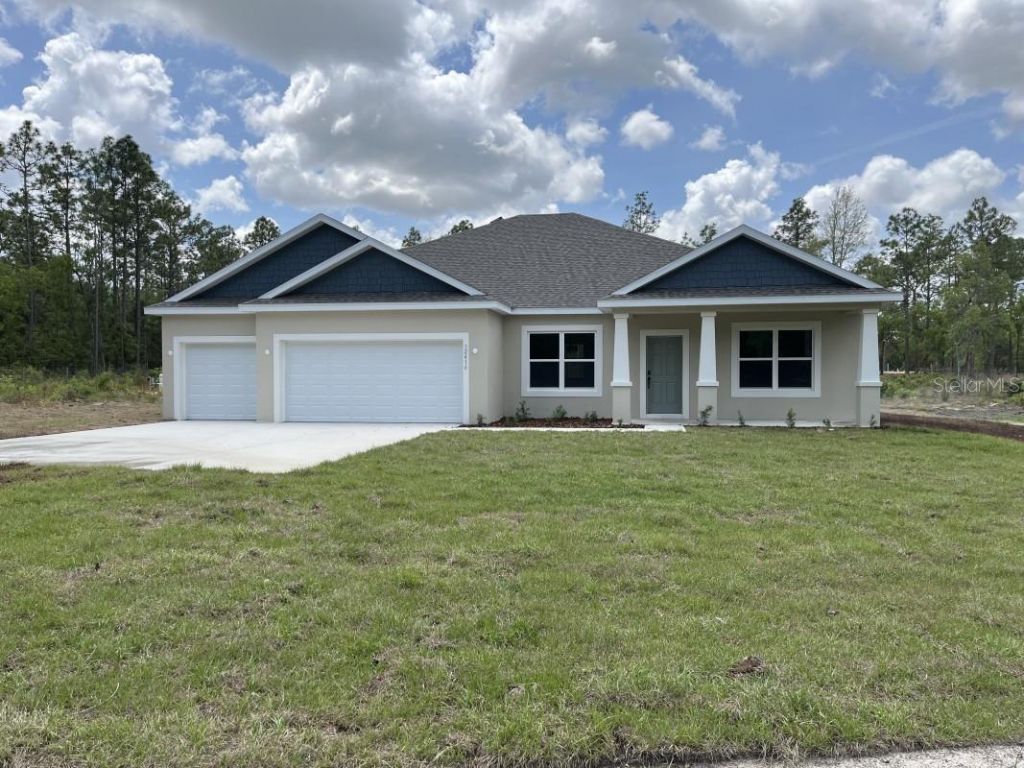
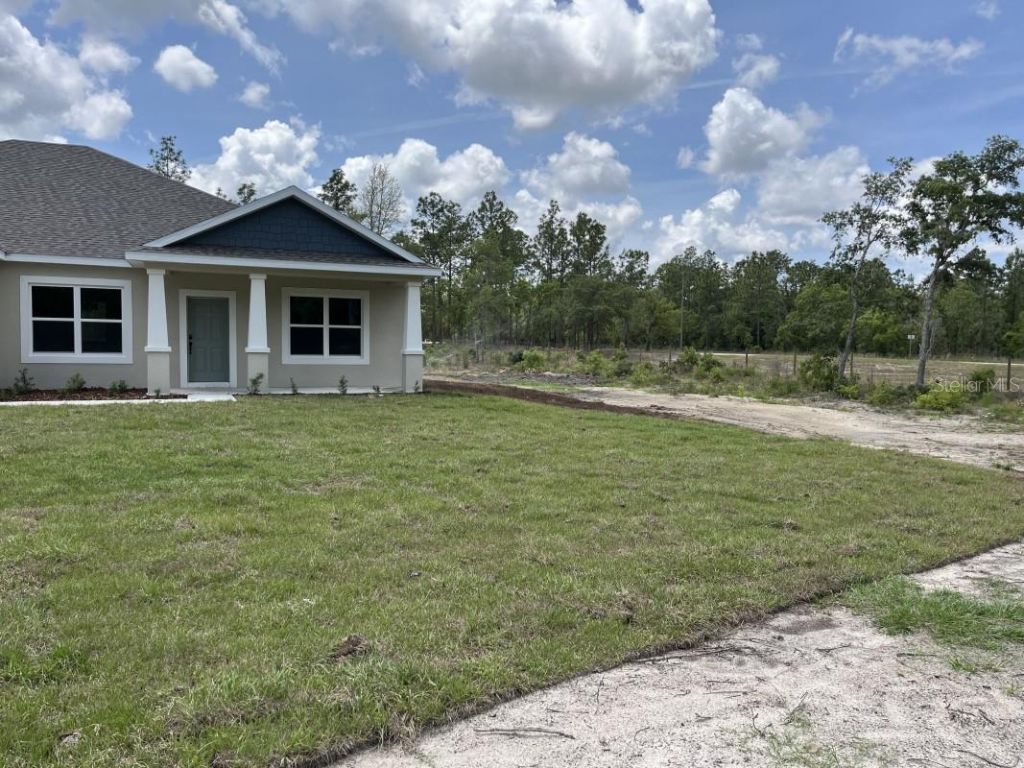
A corner 1.40 Acres with a unique and well-designed layout house. 10 minutes from The World Equestrian and 25 minutes from HITS. Ocala, The Horse Capital of the World. A spacious house built in 2024 with 4 bedrooms and 3 full baths. As you walk through the concrete parking you will find a spacious porch with unique columns. When entering the house you will find 10 feet ceilings throughout the house. Start going through a foyer, to your left you will see is a dining room. On the right side you wi...

View More

Property Summary

MLS Number: A4692110
Status: Active
Days on Market: 23
Subdivision: ROLLING HILLS
County: Marion
Bedrooms: 4
Total Square Feet: 2,472
Price Per Sq. Ft.: $261
New Constuction: No
Waterfront: No
Property Type: Residential - Single Family
Cooling: Central Air
Garage: 3 car attached
Heating: Central
Lot Size: 1.40 Acres
Roof Type: Shingle
Stories: 1.0
Year Built: 2024
Taxes: $7,283

Featured Amenities

Vaulted Ceiling(s)
Walk-In Closet(s)

Property Details

Appliances: Dishwasher, Dryer, Electric Water Heater, Microwave, Range, Refrigerator, Washer
Days on Site: 23
Directions: Head toward SW 148th TerTurn right onto SW 147th CtTurn left onto SW Hwy 484/80th Ave RdTurn left onto SW 140th AveTurn right onto SW 66th StTurn right onto SW 125th Ct RdTurn left at the 1st cross street onto SW 67th Ln
Exterior: Block, Stucco
Outdoor Features: Lighting
Flood Zone Code: X
Flooring: Tile, Vinyl
Foundation: Slab
Garage Dimensions: 25x20
Home Warranty Y/N: No
Lot Dimensions: 1.4
Ownership: Fee Simple
Parking: Driveway
Parking Notes: Driveway
Pets Allowed: Yes
Property Attached Y/N: No
Property Sub-Type: Single Family Residence
Sewer: Septic Tank
Showing Instructions: Appointment Only, Call Seller Direct
Special Sale Provisions: None
Utilities: Electricity Connected
Water: Well
Water Access Y/N: No
Zoning: R1
Construction: Block,Stucco

Local Schools

High School: Dunnellon High School
Middle School: Dunnellon Middle School
Elementary School: Dunnellon Elementary School

Neighborhood Information

Neighborhood Map

Neighborhood Hero

Neighborhood Highlights

Neighborhood Characteristics

Neighborhood Market Trend

Neighborhood Schools

Courtesy of

Agency Name: FLATFEE.COM
Agency Contact: 954-965-3990
Agent Name: Cliff Glansen

agent picture

Presented by

Agent Name: Daniel Bendayan
Agent Phone: 786.537.4812
Agency Title: The Keyes Company
Request Info

IDX logo

Daniel Bendayan
keyes.com
Agent Cell:
786.537.4812
Office Phone:
786.537.4812

Mortgage Calculator

%
years/fixed
yearly
yearly (est.)

Estimated Payment

$ 3,962.08 Principal & Interest $3,167.04 Property Tax $606.92 Homeowner's Insurance $188.13
Mortgage Logo

Login to My Keyes Account

Pixel