
100 Keyes, 1926 - 2026
SIGN UP Login/Register
499 Terracina Way, Naples, FL 34119 Photo
New
499 Terracina Way, Naples, FL 34119 Photo
New
499 Terracina Way, Naples, FL 34119 Photo

10 Total Photos [Click to View All]

499 Terracina Way Naples, FL 34119
$3,995,000
  • Beds
    4
  • Baths
    6 full 1 partial
  • Total Square Feet
    3,644
  • Lot Size
    0.38 acre(s)

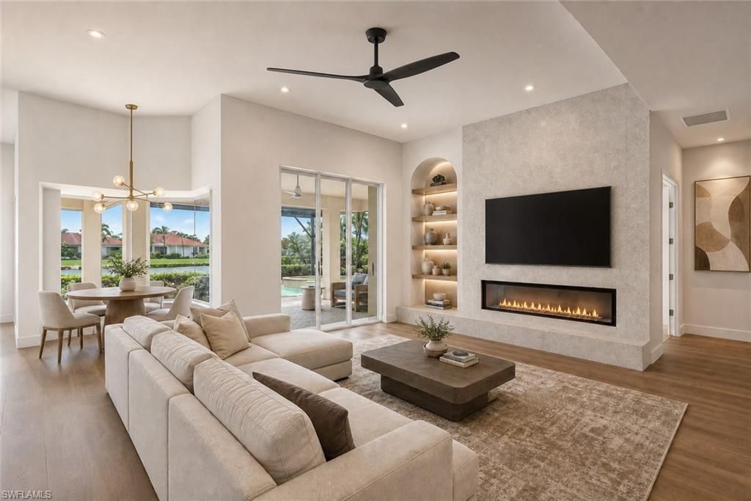
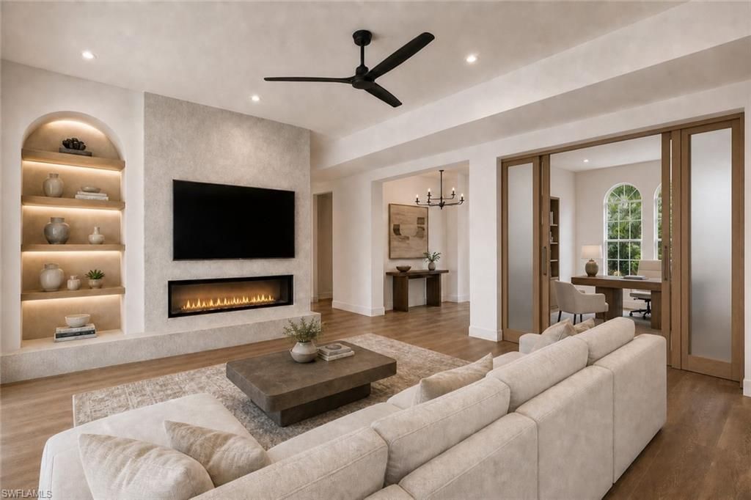
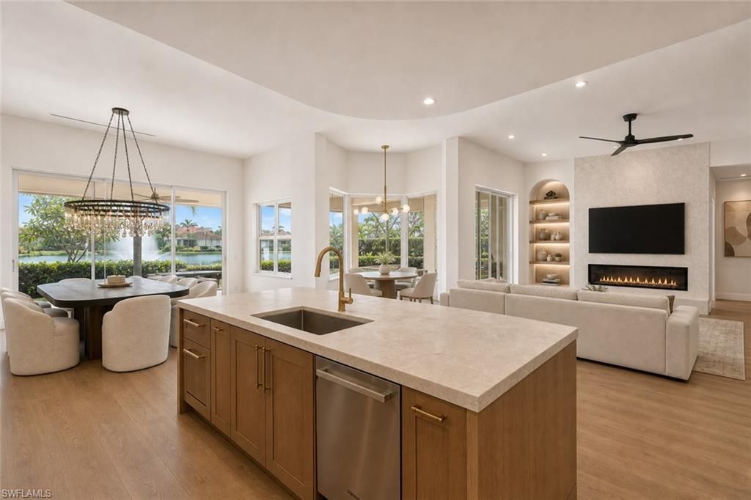
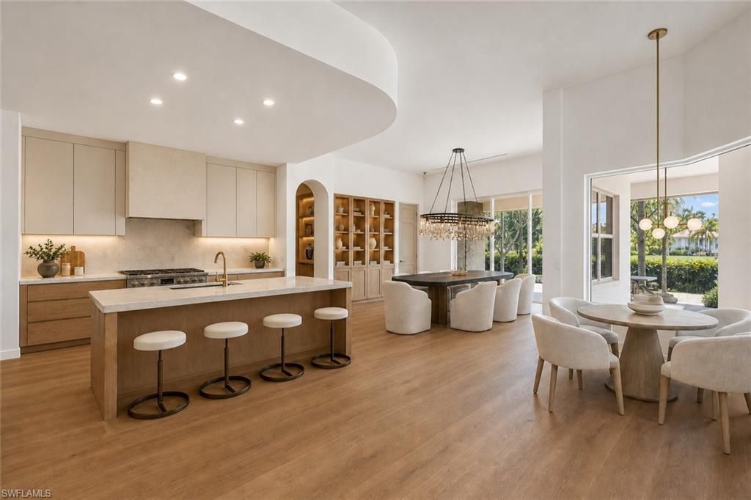
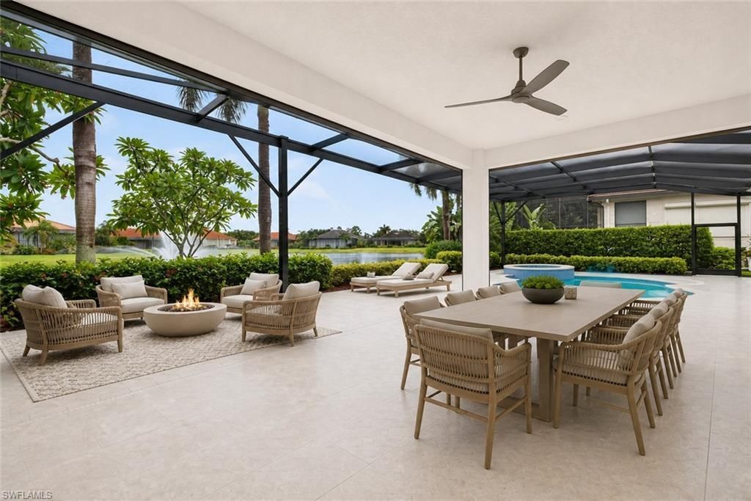
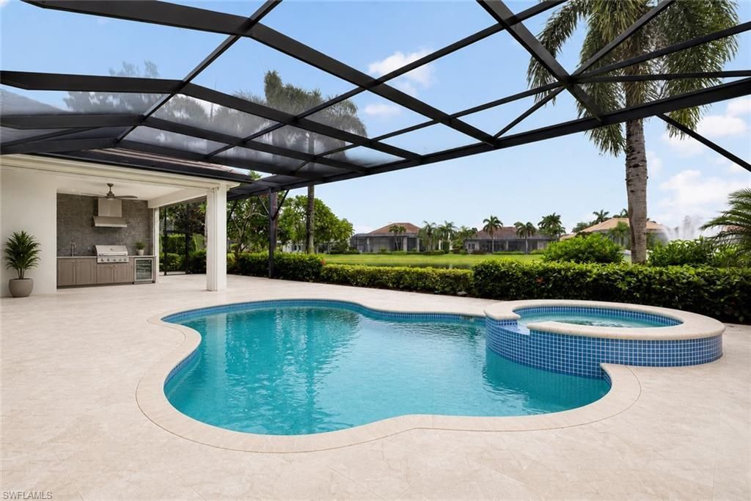
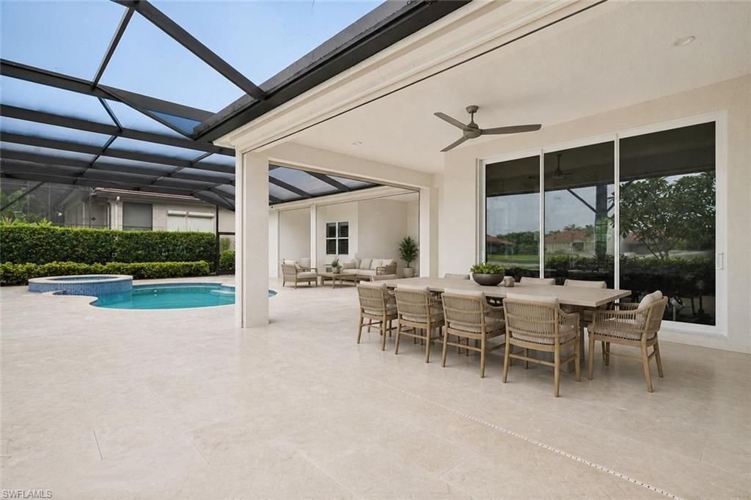
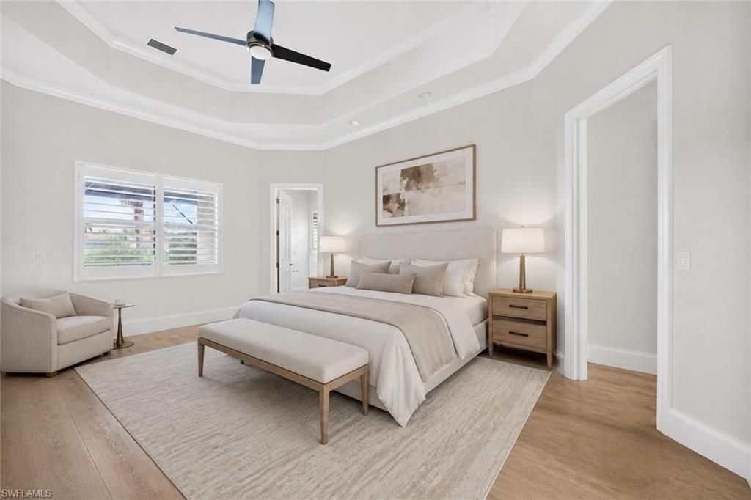
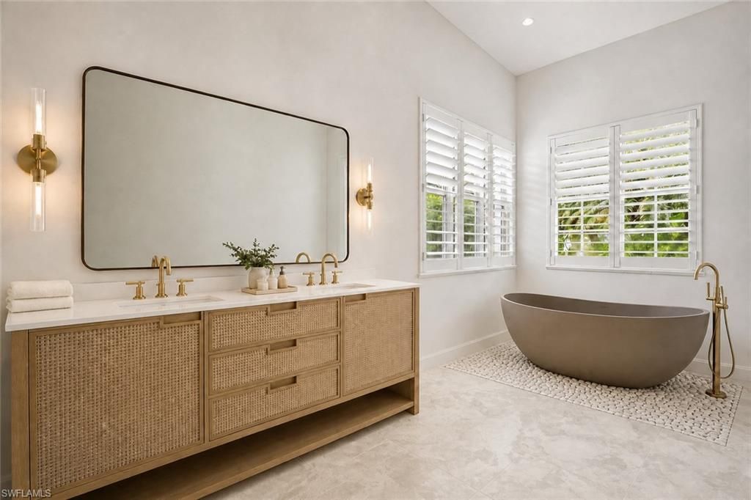
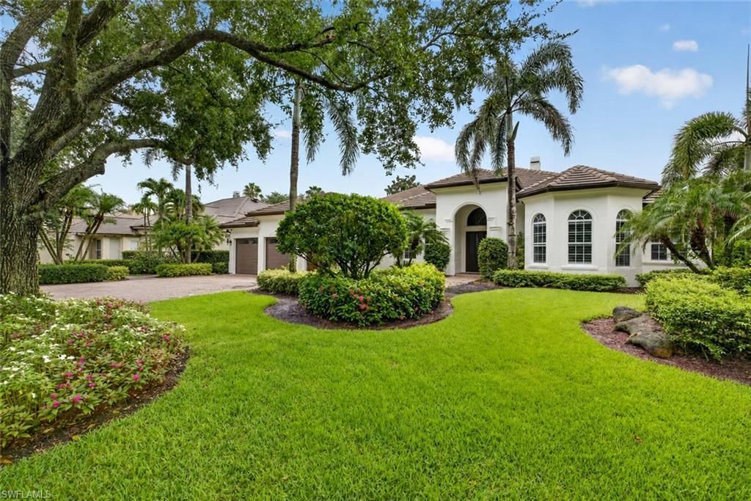
One or more photo(s) has been virtually staged, AI generated or rendered. Exceptional opportunity to own a completely renovated residence by Keystone Custom Homes in Terracina, located within the prestigious Estate section of The Vineyards. Scheduled to be completed by October 2026, this thoughtfully reimagined home offers four en-suite bedrooms, a private den, additional flex space ideal for a secondary office or lounge, and a three-car garage. White oak flooring flows throughout the main livi...

View More

Property Summary

MLS Number: 226028484
Status: Active
Days on Market: 4
Subdivision: TERRACINA
County: Collier
Bedrooms: 4
Total Square Feet: 3,644
Price Per Sq. Ft.: $1,096
Style: Ranch, Contemporary, Florida, Single Family
New Constuction: No
Waterfront: Yes
Property Type: Residential - Single Family
Cooling: Ceiling Fan(s), Central Electric
Garage: 3 car attached
Heating: Central Electric
Lot Size: 0.38 Acres
Roof Type: Tile
Stories: 1.0
Year Built: 2000
Taxes: $7,875
Hoa Fee: $4800

Property Details

Bedroom/Den: 4 - Den
Bedroom: 4+Den
Construction: Concrete Block, Stucco
Days on Site: 4
Den: Yes
Dining: Breakfast Bar, Breakfast Room, Dining - Family, Dining - Living, Eat-in Kitchen
Exterior: Concrete Block, Stucco
Outdoor Features: Screened Lanai/Porch, Outdoor Kitchen
Flooring: Tile, Wood
Furnished: Unfurnished
GEO Area: VINEYARDS
Home Style: Ranch, Contemporary, Florida, Single Family
Interior: Built-In Cabinets, Closet Cabinets, Fireplace, Foyer, French Doors, Laundry Tub, Pantry, Smoke Detectors, Tray Ceiling(s), Volume Ceiling, Walk-In Closet(s), Wet Bar, Window Coverings
Irrigation: Lake/Canal, Reclaimed
Laundry: Laundry in Residence, Laundry Tub
Lot: Regular
Management: Professional
Minimum Lease Days: 365
Parcel #: 76710000324
Parking: Attached
Pet Limit Max #: 2
Pets: With Approval
Pool: Community, Below Ground, Concrete, Equipment Stays
Spa: Yes
Spa: Below Ground, Concrete, Equipment Stays
SQFT Total: 4337
Swimming Pool: Yes
Transfer Fee: 0
Units: 1
Units in Building: Square Feet
View: Lake, Water
Water: Central
Waterfront: Lake
Windows: Window Coverings
Construction: Concrete Block,Stucco

Local Schools

High School: GULF COAST HIGH SCHOOL
Middle School: OAKRIDGE MIDDLE SCHOOL
Elementary School: VINEYARDS ELEMENTARY SCHOOL

Neighborhood Information

Neighborhood Map

Neighborhood Hero

Neighborhood Highlights

Neighborhood Characteristics

Neighborhood Market Trend

Neighborhood Schools

Courtesy of

Agency Name: William Raveis Real Estate
Agent Name: Gregory Sofranko
Agency Phone: 239-529-5451

agent picture

Presented by

Agent Name: Daniel Bendayan
Agent Phone: 786.537.4812
Agency Title: The Keyes Company
Request Info

IDX logo

Daniel Bendayan
keyes.com
Agent Cell:
786.537.4812
Office Phone:
786.537.4812

Mortgage Calculator

%
years/fixed
yearly
yearly (est.)

Estimated Payment

$ 21,437.46 Principal & Interest $19,616.01 Property Tax $656.25 Homeowner's Insurance $1,165.21
Mortgage Logo

Login to My Keyes Account