
100 Keyes, 1926 - 2026
SIGN UP Login/Register
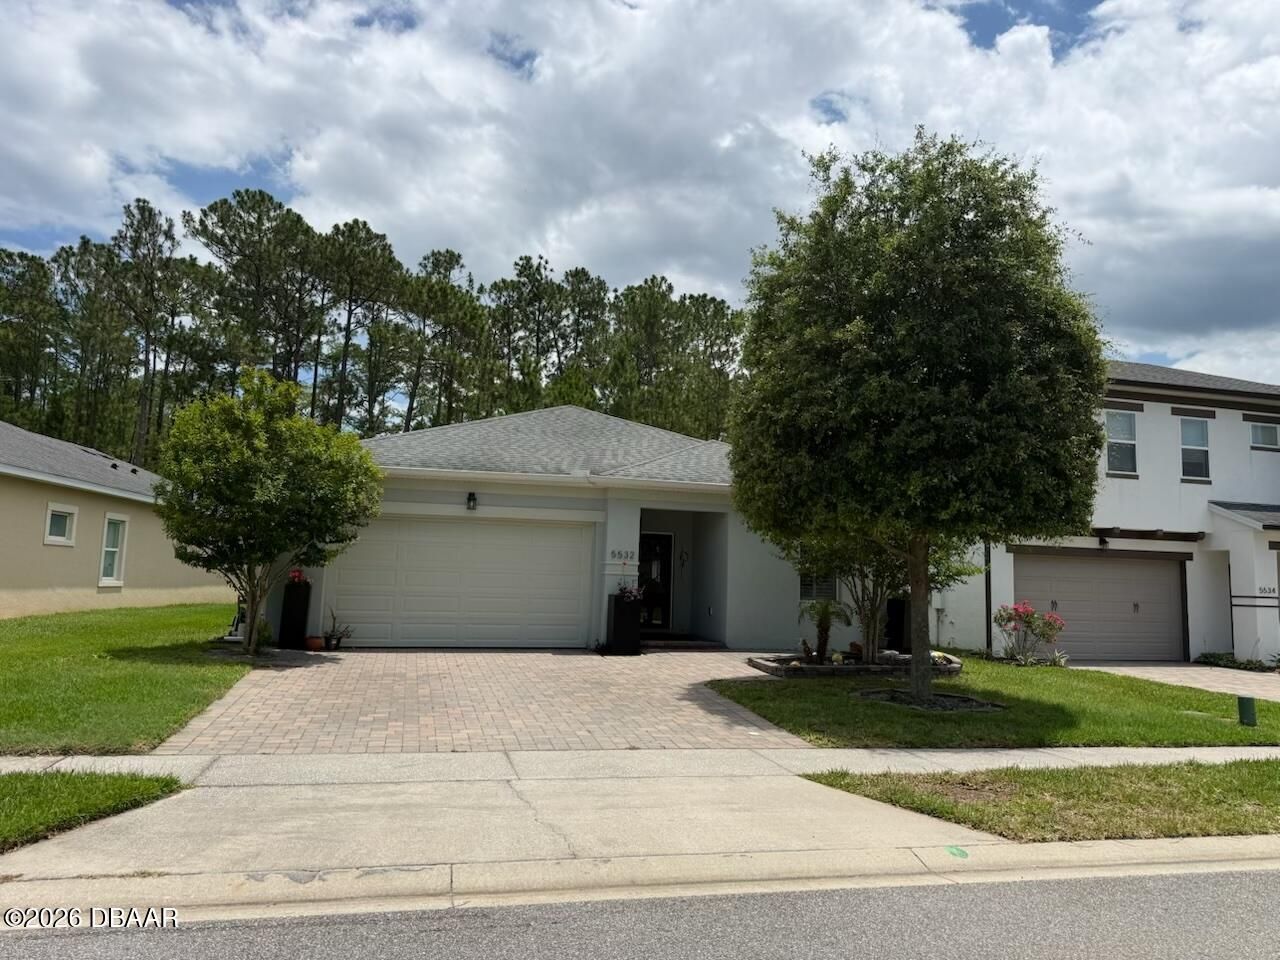
5532 Estero Loop, Port Orange, FL 32128 Photo

1 Total Photos [Click to View All]

5532 Estero Loop Port Orange, FL 32128
$400,000
  • Beds
    4
  • Baths
    2 full
  • Total Square Feet
    2,104
  • Lot Size
    0.16 acre(s)

Spacious 4Bd, 2Ba, 2 car garage in Port Orange FL. One of the best values in the area in this move-in ready block home offering a clean open concept layout with tile flooring in the main living area. The kitchen features deep countertops, stainless steel appliances, and a large island with breakfast bar seating, ample cabinetry, and pendant lighting. Spacious living and dining areas. The primary suite offers a tray ceiling, walk-in closets, and en-suite with dual vanities. Three additional be...

View More

Property Summary

MLS Number: 1227554
Status: Active
Days on Market: 36
Subdivision: Westport Reserve
County: Volusia
Bedrooms: 4
Total Square Feet: 2,104
Price Per Sq. Ft.: $190
Style: Ranch
New Constuction: No
Waterfront: No
Property Type: Residential - Condominium
Cooling: Central Air
Fuel Type: Electric
Garage: 2 car attached
Heating: Central, Electric
Lot Size: 0.16 Acres
Road Frontage: City Street
Road Surface: Asphalt, Paved
Roof Type: Shingle
Stories: 1.0
Taxes: $2,659

Featured Amenities

Breakfast Bar
Kitchen Island
Open Floorplan
Walk-In Closet(s)
Other

Property Details

Appliances: Washer, Refrigerator, Electric Range, Dryer, Disposal, Dishwasher
Days on Site: 36
Directions: I-95 North to exit 256. Turn left onto Taylor Rd, Left on Williamson, Right onto Gasparillo and Right on Estero Loop. Property will be on the Right
Exterior: Block, Stucco
Flooring: Tile
Home Style: Ranch
Laundry: In Unit
Listing Terms: Cash, Conventional
Lot: Few Trees
Parcel #: 6214-05-00-1630
Parking: Attached, Garage
Property Attached Y/N: No
Property Sub-Type: Condominium
Sewer: Public Sewer
SQFT Total: 2580
Utilities: Electricity Connected
Water: Public
Construction: Block,Stucco

Room Sizes

Bedroom 1: 12.90 X 15.10 Level - Main
Kitchen: 13.80 X 18.20 Level - Main
Living Room: 13.50 X 22.80 Level - Main
Bedroom 2: 11.30 X 11.50 Level - Main
Bedroom 3: 10.10 X 11.20 Level - Main
Bedroom 4: 11.60 X 11.10 Level - Main
Dining Room: 13.50 X 18.20 Level - Main
Laundry: 6.50 X 6.11 Level - Main
Other: 12.70 X 15.30 Level - Main

Neighborhood Information

Neighborhood Map

Neighborhood Hero

Neighborhood Highlights

Neighborhood Characteristics

Neighborhood Market Trend

Neighborhood Schools

Courtesy of

Agency Name: Collado Real Estate
Agent Name: Patricia Collado

agent picture

Presented by

Agent Name: Daniel Bendayan
Agent Phone: 786.537.4812
Agency Title: The Keyes Company
Request Info

IDX logo

Daniel Bendayan
keyes.com
Agent Cell:
786.537.4812
Office Phone:
786.537.4812

Mortgage Calculator

%
years/fixed
yearly
yearly (est.)

Estimated Payment

$ 2,302.31 Principal & Interest $1,964.06 Property Tax $221.58 Homeowner's Insurance $116.67
Mortgage Logo

Login to My Keyes Account

Pixel