
100 Keyes, 1926 - 2026
SIGN UP Login/Register
7177 Broderick Drive , Melbourne, FL 32940 Photo

36 Total Photos [Click to View All]

7177 Broderick Drive Melbourne, FL 32940
$499,900
  • Beds
    3
  • Baths
    2 full
  • Total Square Feet
    2,032
  • Lot Size
    0.14 acre(s)

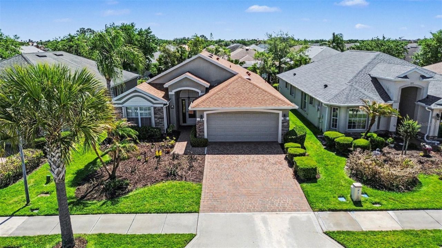
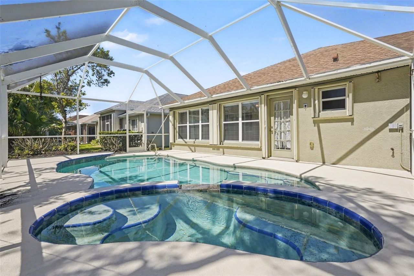
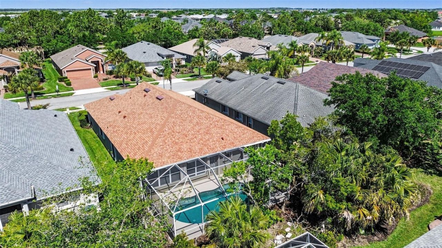
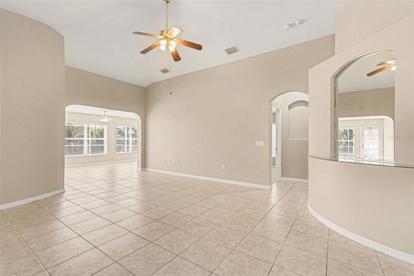
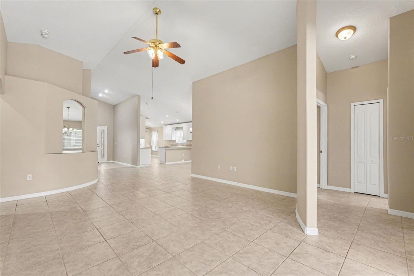
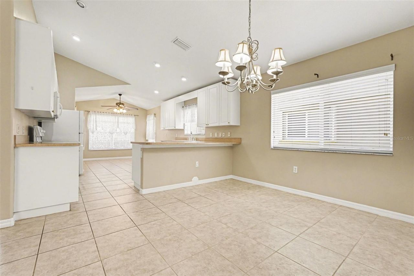
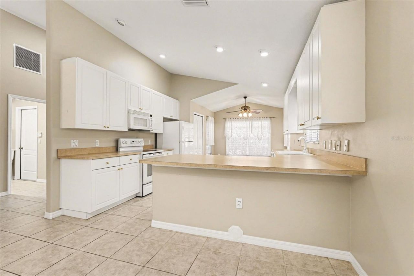
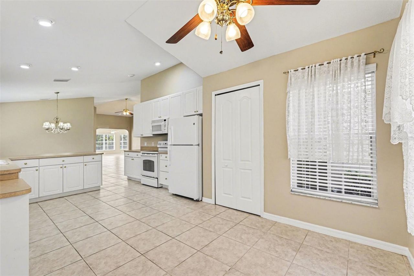
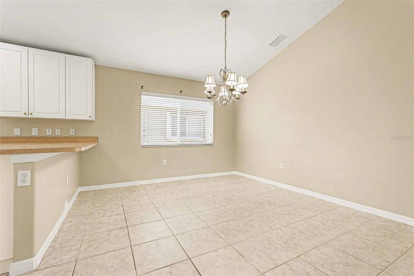
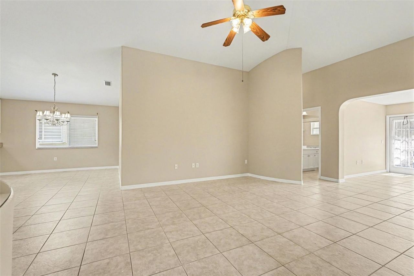
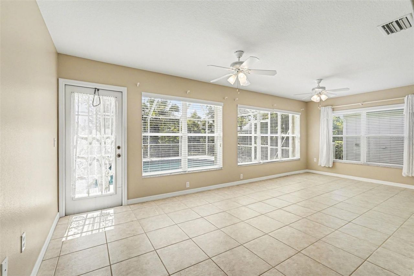
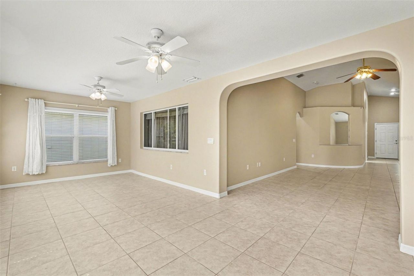
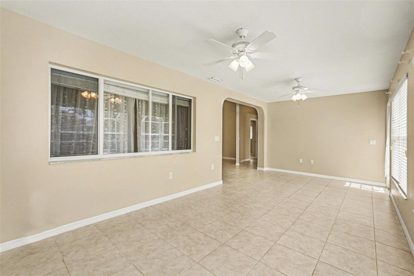
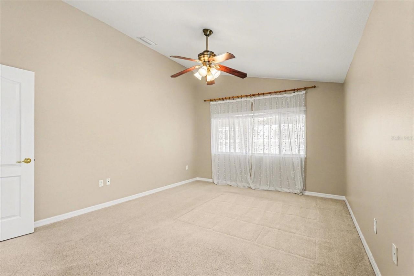
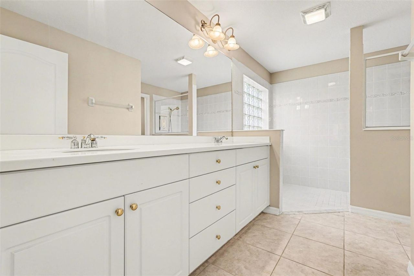
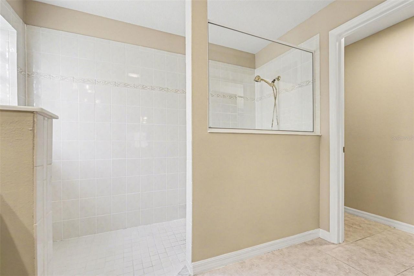
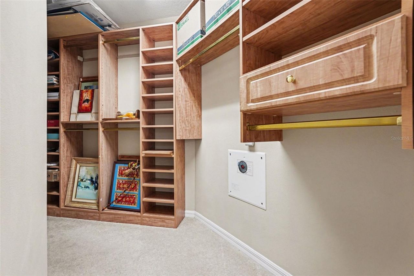
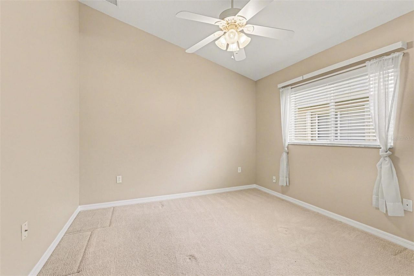
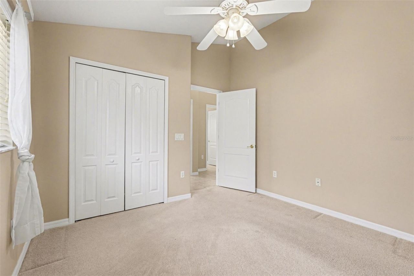
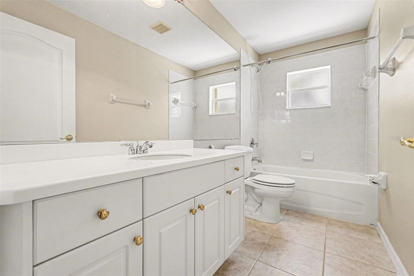
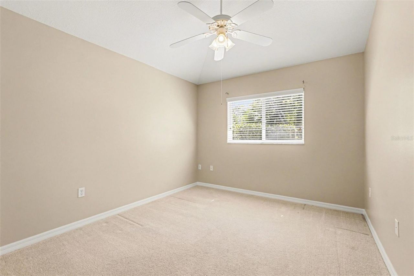
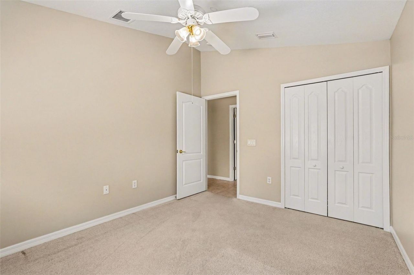
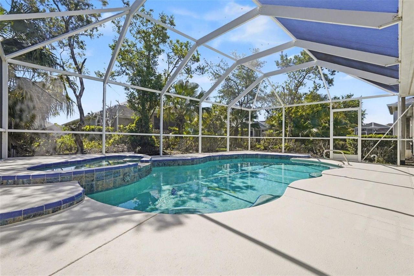
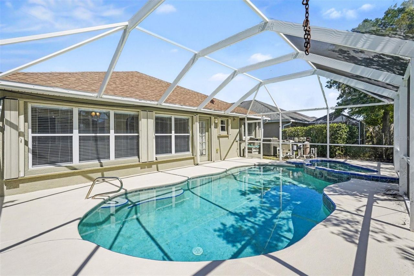
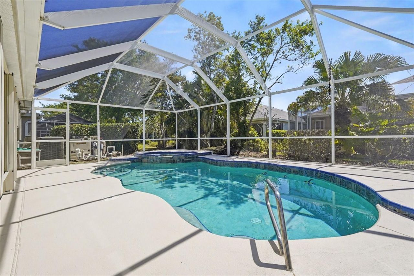
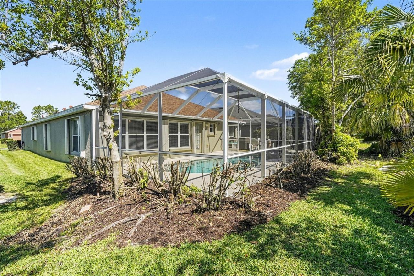
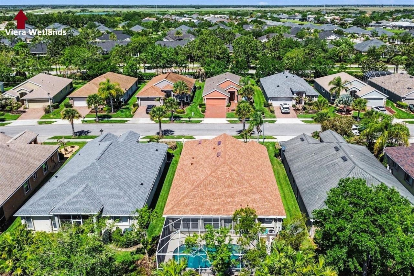
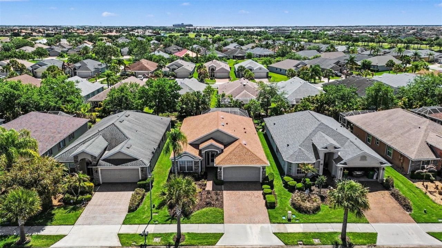
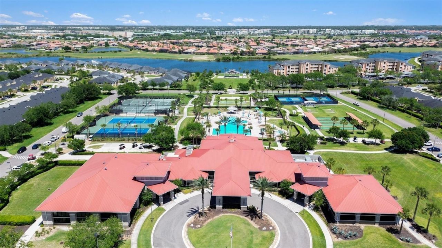
Priced to sell! Beautiful 3 bed, 2 bath pool home in spectacular Heritage Isle gated 55+ community. Tree lined streets, walking paths, ponds, & paver driveway to move-in ready manor home. Open floor plan & vaulted ceilings in light & bright setting. Large primary bedroom, double sinks, roll in shower, custom closet. Split plan, 2 spare bedrooms, tub/shower combo in guest bath. Eat-in kitchen, breakfast bar, ample cabinets, large pantry. Living, dining & family rooms all flow to screen enclosed p...

View More

Property Summary

MLS Number: O6405497
Status: Active
Days on Market: 22
Subdivision: HERITAGE ISLE PUD
County: Brevard
Bedrooms: 3
Total Square Feet: 2,032
Price Per Sq. Ft.: $246
Style: Contemporary, Ranch
New Constuction: No
Waterfront: No
Property Type: Residential - Single Family
Cooling: Central Air
Garage: 2 car attached
Heating: Central, Electric
Lot Size: 0.14 Acres
Roof Type: Shingle
Stories: 1.0
Year Built: 2006
Taxes: $4,232
HOA Y/N: Yes

Featured Amenities

Built-in Features
Ceiling Fans(s)
Eat-in Kitchen
Open Floorplan
Primary Bedroom Main Floor
Split Bedroom
Vaulted Ceiling(s)
Walk-In Closet(s)
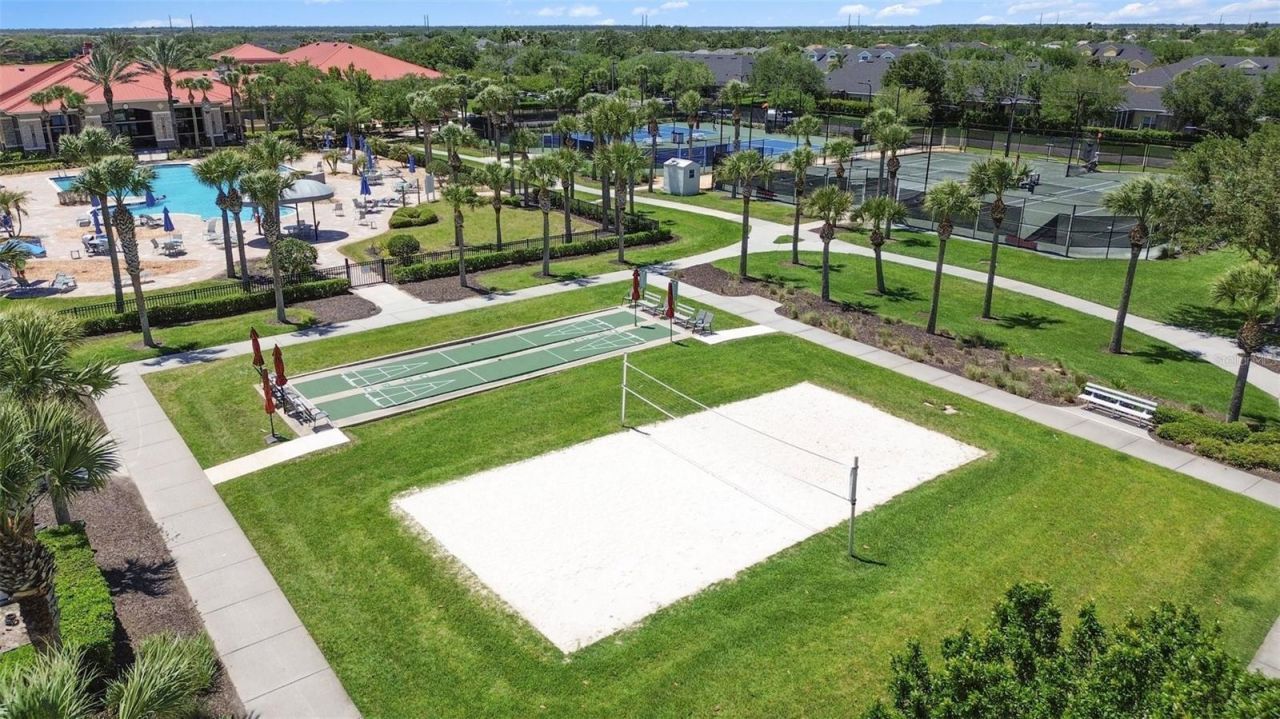
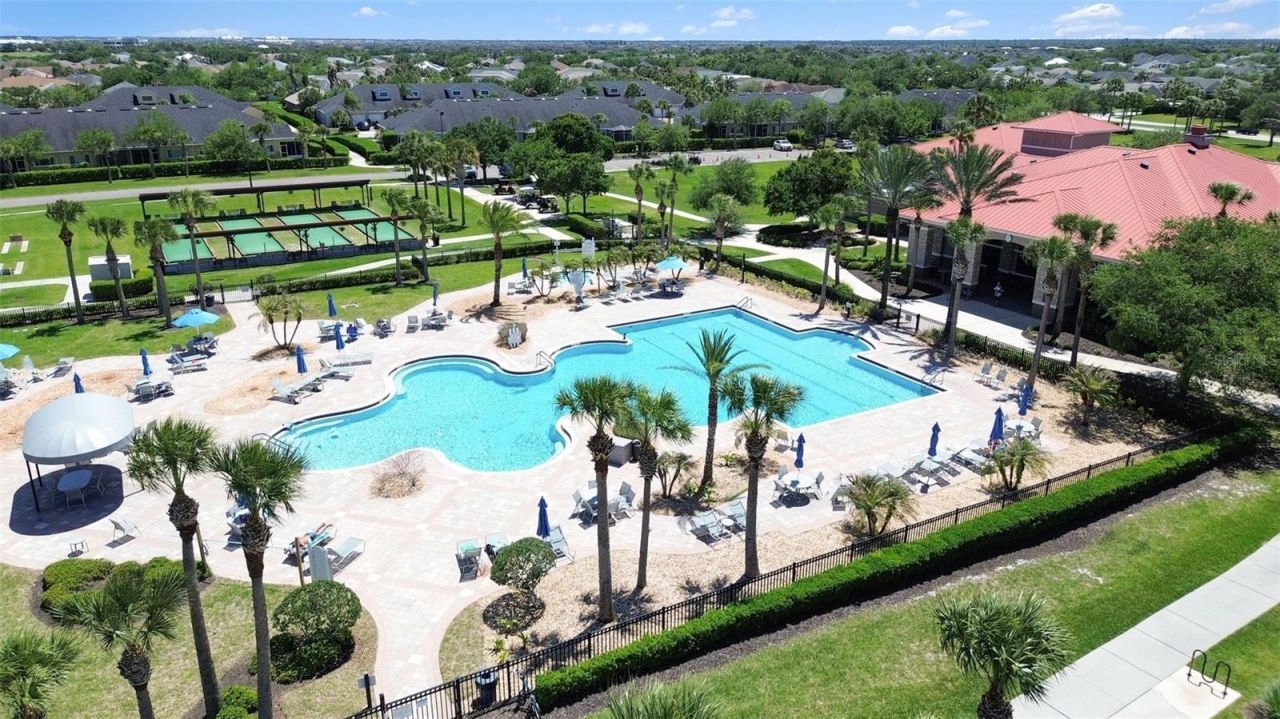
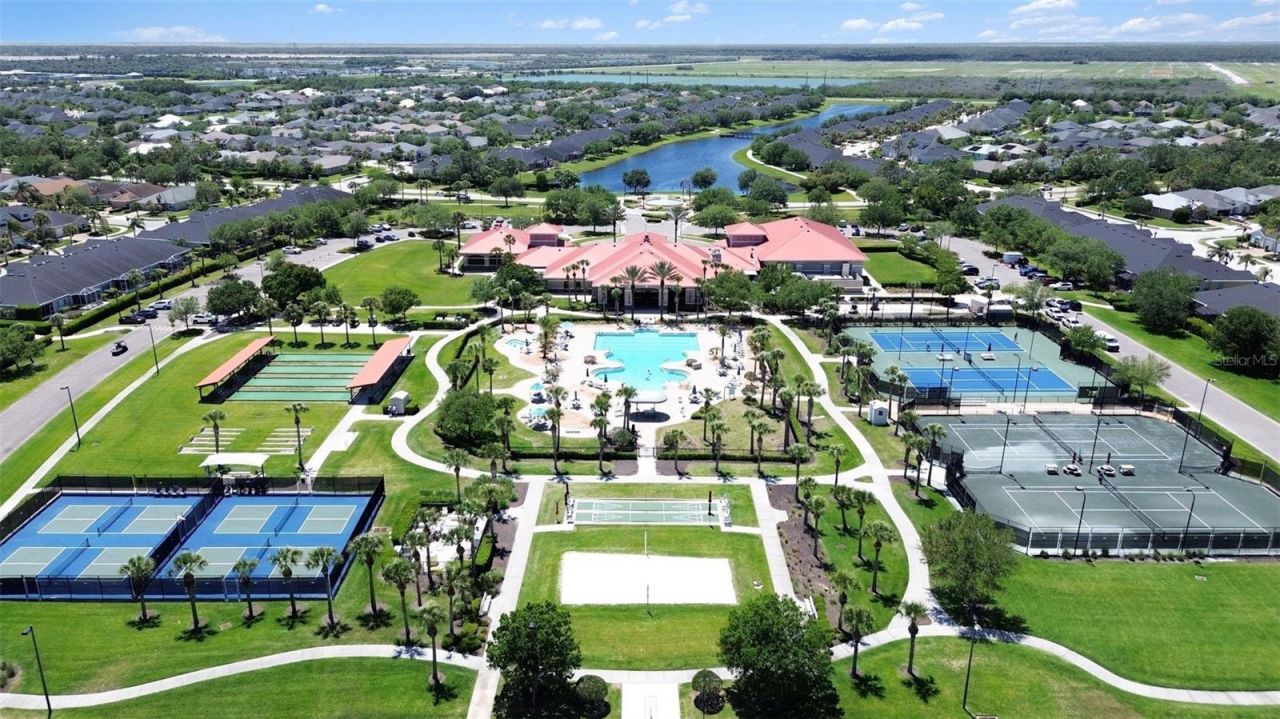
Clubhouse
Fitness Center
Gated
Maintenance
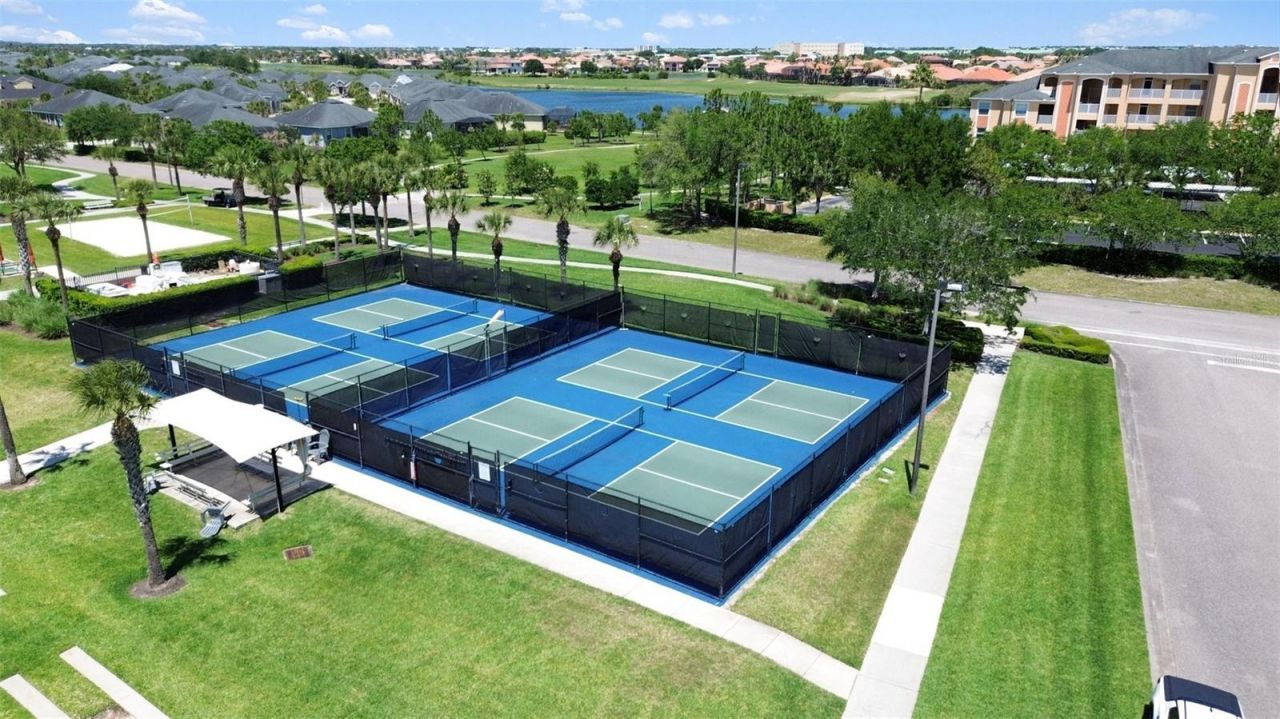
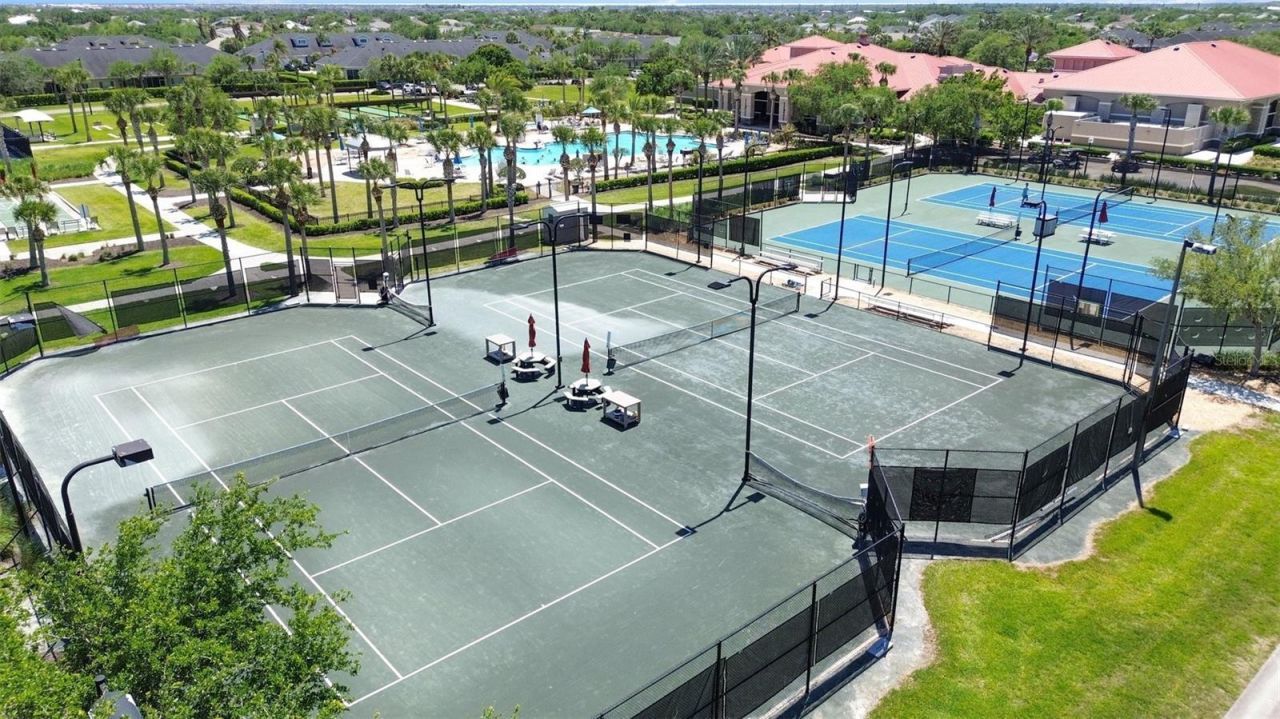
Pickleball Court(s)
Pool
Recreation Facilities
Security
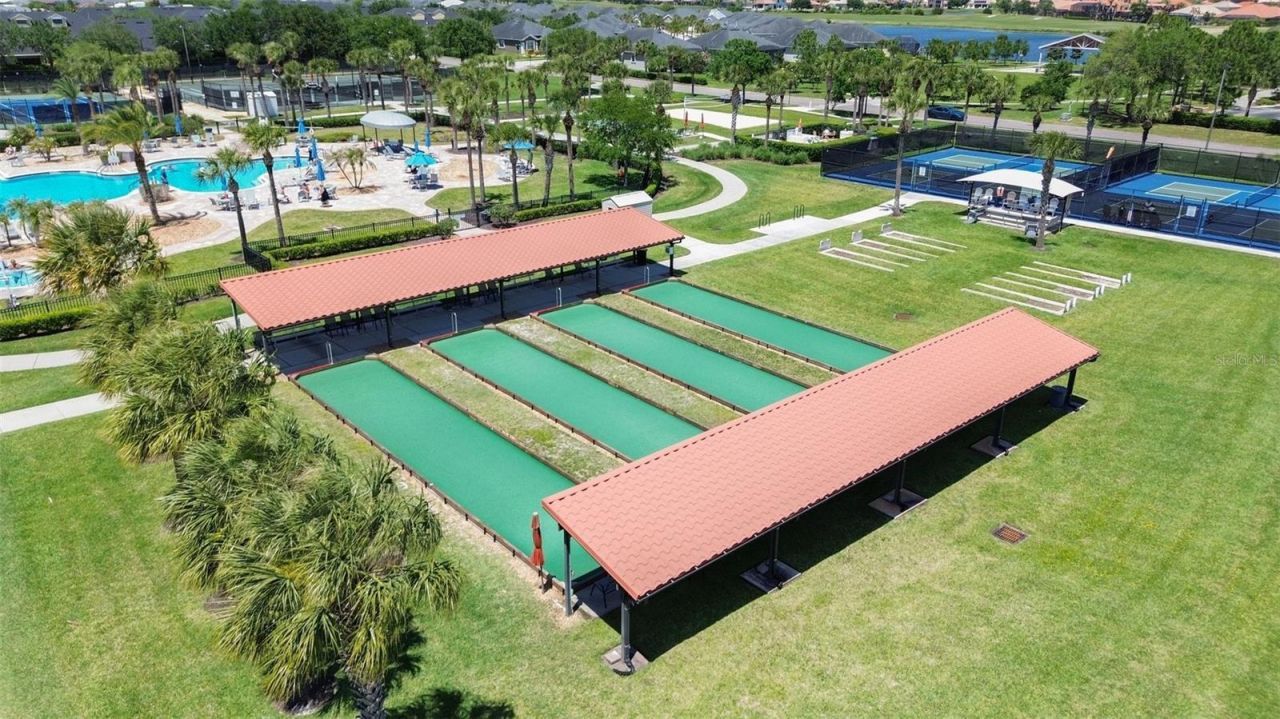
Shuffleboard Court
Spa/Hot Tub
Tennis Court(s)
Trail(s)

Property Details

Accessibility Features: Accessible Common Area, Accessible Full Bath, Accessible Central Living Area, Central Living Area
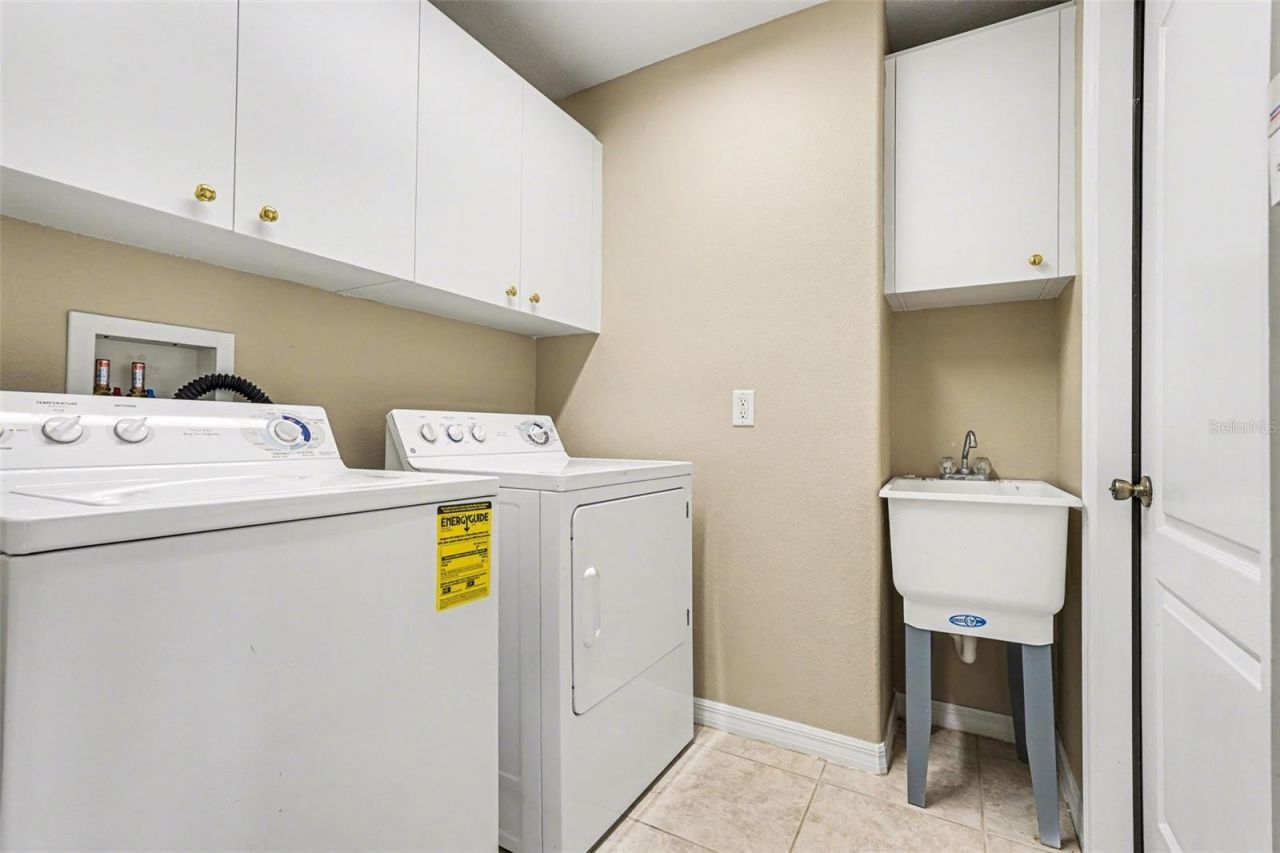
Appliances: Dishwasher, Dryer, Electric Water Heater, Microwave, Range, Refrigerator
Community Features: Clubhouse, Fitness Center, Pool, Sidewalks, Tennis Court(s)
Days on Site: 22
Directions: N Wickham Rd West of I-95 and Stadium Parkway to Heritage Isles 55+ Neighborhood. Enter the gate and show photo ID. First right turn at Galindo Circle. First left turn on Broderick Dr. Home is half way down on right. Clubhouse is located at 6800 Legacy Bl
Exterior: Block, Other, Stucco
Outdoor Features: Sidewalk
Flood Zone Code: X
Flooring: Carpet, Tile
Foundation: Slab
Home Style: Contemporary, Ranch
Home Warranty Y/N: No
Hot Tub: Yes
Listing Terms: Cash, Conventional, FHA, VA Loan
Lot: Landscaped, Sidewalk, Paved
Lot Dimensions: 0.14
Other Equipment: Irrigation Equipment
Ownership: Fee Simple
Parking: Driveway
Parking Notes: Driveway
Patio/Porch: Front Porch, Patio, Porch, Rear Porch, Screened
Pets Allowed: Cats OK, Dogs OK, Yes
Pool: In Ground, Screen Enclosure
Property Attached Y/N: No
Property Sub-Type: Single Family Residence
Security: Smoke Detector(s)
Senior Community: Yes
Sewer: Public Sewer
Showing Instructions: Appointment Only, ShowingTime
Spa: Heated, In Ground
Special Sale Provisions: Probate Listing
Swimming Pool: Yes
Utilities: Cable Available, Electricity Connected, Sewer Connected, Water Connected
Water: Public
Water Access Y/N: No
Zoning: PUD
Construction: Block,Other,Stucco

Neighborhood Information

Neighborhood Map

Neighborhood Hero

Neighborhood Highlights

Neighborhood Characteristics

Neighborhood Market Trend

Neighborhood Schools

Courtesy of

Agency Name: PASTERMACK REAL ESTATE
Agency Contact: 321-452-7785
Agent Name: Toni Pastermack

agent picture

Presented by

Agent Name: Daniel Bendayan
Agent Phone: 786.537.4812
Agency Title: The Keyes Company
Request Info

IDX logo

Daniel Bendayan
keyes.com
Agent Cell:
786.537.4812
Office Phone:
786.537.4812

Mortgage Calculator

%
years/fixed
yearly
yearly (est.)

Estimated Payment

$ 2,953.05 Principal & Interest $2,454.58 Property Tax $352.67 Homeowner's Insurance $145.80
Mortgage Logo

Login to My Keyes Account

Pixel